
Project Team
Owner: George Mark Children’s House
Architect: STRATA a/p, Perkins & Will
Electrical Engineer: CONTECH-CA
Construction Management/GC: Renovato Builders
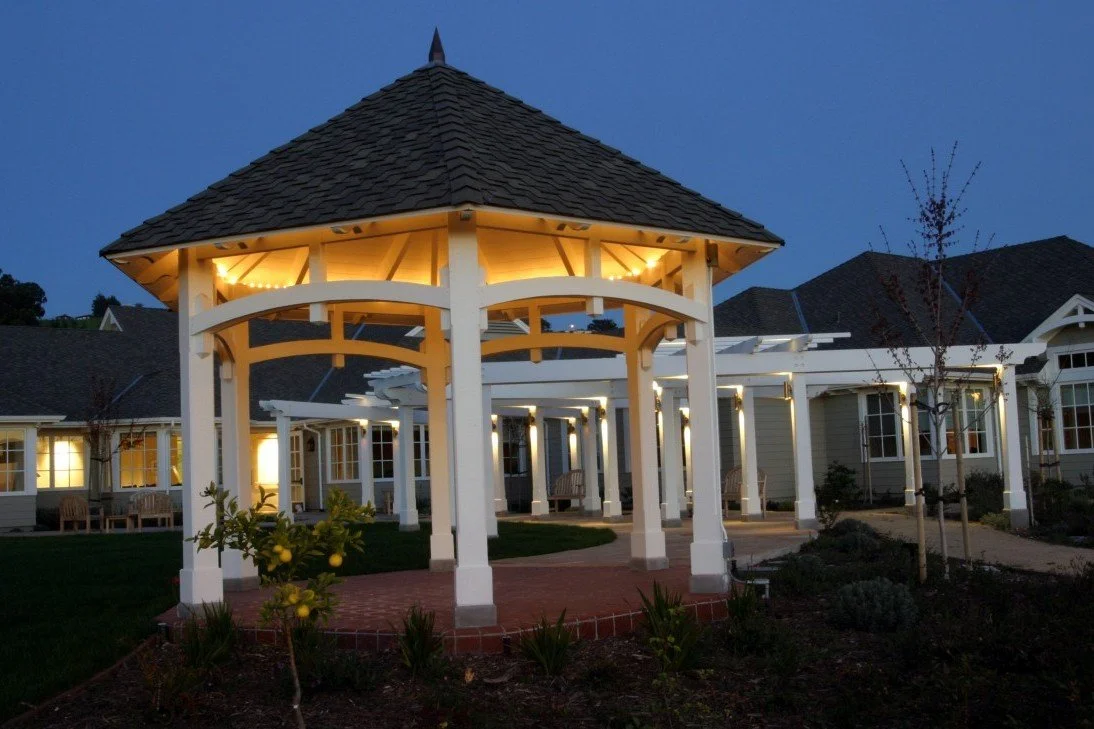
Expansion and Upgrade of Pediatric Palliative Care Facility
The George Mark Children’s House (GMCH) project represents an expansion of a vital pediatric palliative care facility in the San Francisco Bay Area. Designed to expand therapeutic capabilities and optimize operational space, this multi-phased project balanced intricate interior architectural modifications with sweeping exterior landscape enhancements, demanding seamless cross-disciplinary coordination.
Have a complex project in mind?
Whether you’re planning a new facility, upgrading emergency power, or exploring a microgrid, let’s talk through your goals and find the right path forward. Feel free to get in touch with us here.