
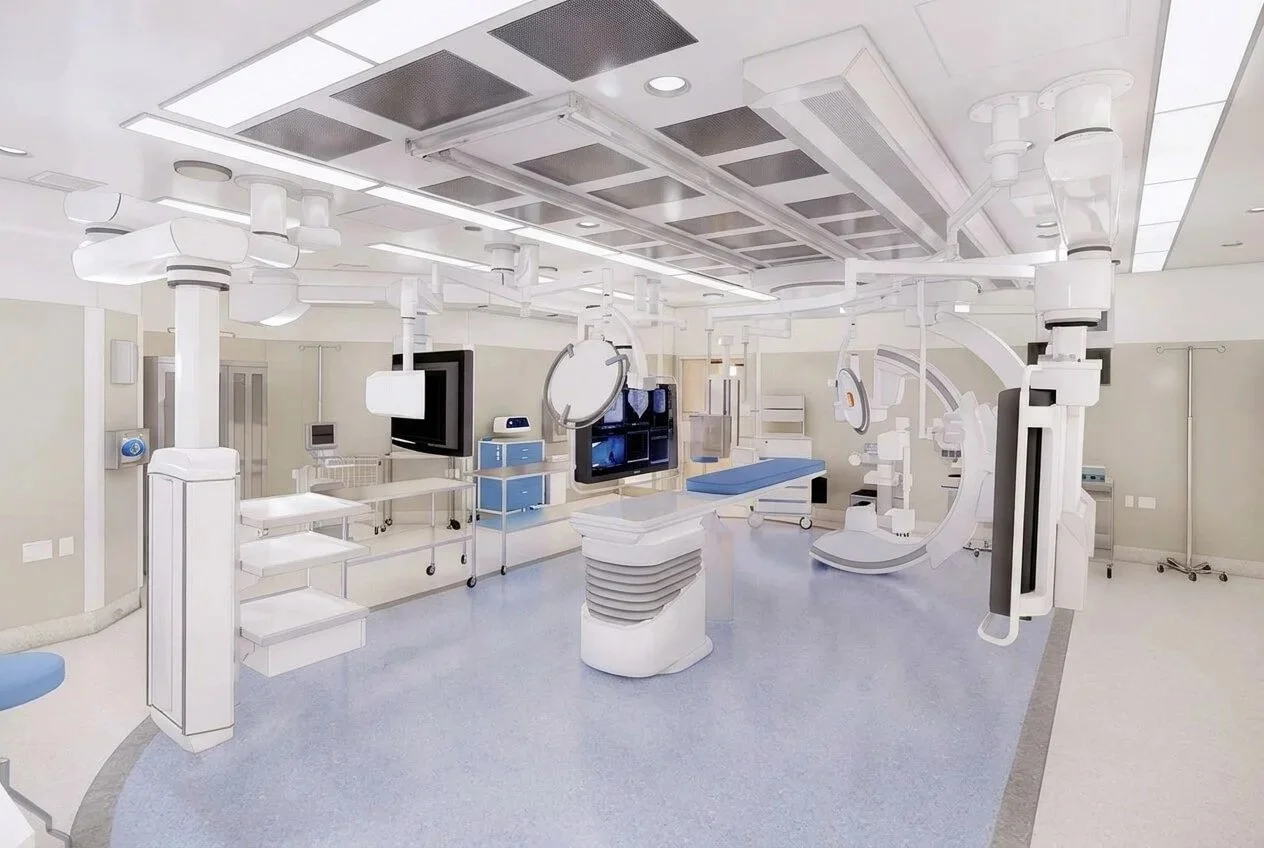
Project Team
Owner: MarinHealth
Architect: RS Studio Inc.
Structural Engineer: KPFF
Mechanical / Plumbing Engineer: List Engineering
Electrical Engineer: CONTECH-CA
Upgrade of MarinHealth Cedar Pavillion Medical and Surgical Units
Work focuses on headwall replacements, lighting retrofits, and integration with nurse call systems, complying with OSHPD requirements. The MarinHealth Medical Center Med-Surg Unit improvements showcases a proven capacity to integrate hospital-grade safety devices, optimize electrical loads, and orchestrate intelligent architectural controls while seamlessly steering through demanding HCAI backcheck frameworks. We leverage deep industry expertise to transform complex operational challenges into streamlined, resilient systems, positioning facility infrastructure at the absolute forefront of modern efficiency and specialized care.
Have a complex project in mind?
Whether you’re planning a new facility, upgrading emergency power, or exploring a microgrid, let’s talk through your goals and find the right path forward. Feel free to get in touch with us here.