
Project Team
Owner: Marshall Tavern Inn
Electrical Engineer: CONTECH-CA
Architect: Jeff Kroot Architect & Assoc
Waterfront Renovation and Expansion
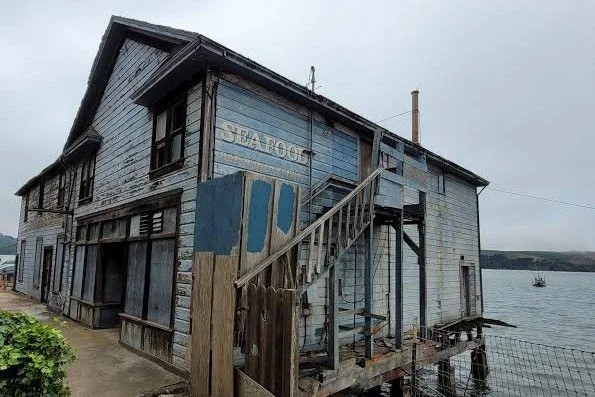
The historical Marshall Tavern site in Marshall, CA, underwent a comprehensive restoration and functional adaptive reuse project. The initiative balanced private operations with expanded public waterfront access on Tomales Bay. The renovation of the historic two-story building converted into a seven-bedroom property. The design maintained the historic aesthetic while prioritizing the preservation of the existing framing. The renovation included the construction of a new commercial concession building built atop a newly developed public pier – all in alignment with the Coastal Commission. A shared utility trench housed new PG&E electrical services alongside a modern water main line. The concession's commercial kitchen layout was designed for high-capacity service.
Have a complex project in mind?
Whether you’re planning a new facility, upgrading emergency power, or exploring a microgrid, let’s talk through your goals and find the right path forward. Feel free to get in touch with us here.